Kitchen exhaust purification & factory ventilation and cooling solutions

Ventilation solutions

Kitchen Ventilation · Factory Cooling · Canteen Ventilation

Configure ventilation, cooling, exhaust and purification equipment based on on-site space, pollution sources, air paths and installation conditions.

RequirementsSelectionManufacturing & SalesAfter-Sales Support

System thinking

Matching the right equipment to real on-site conditions.

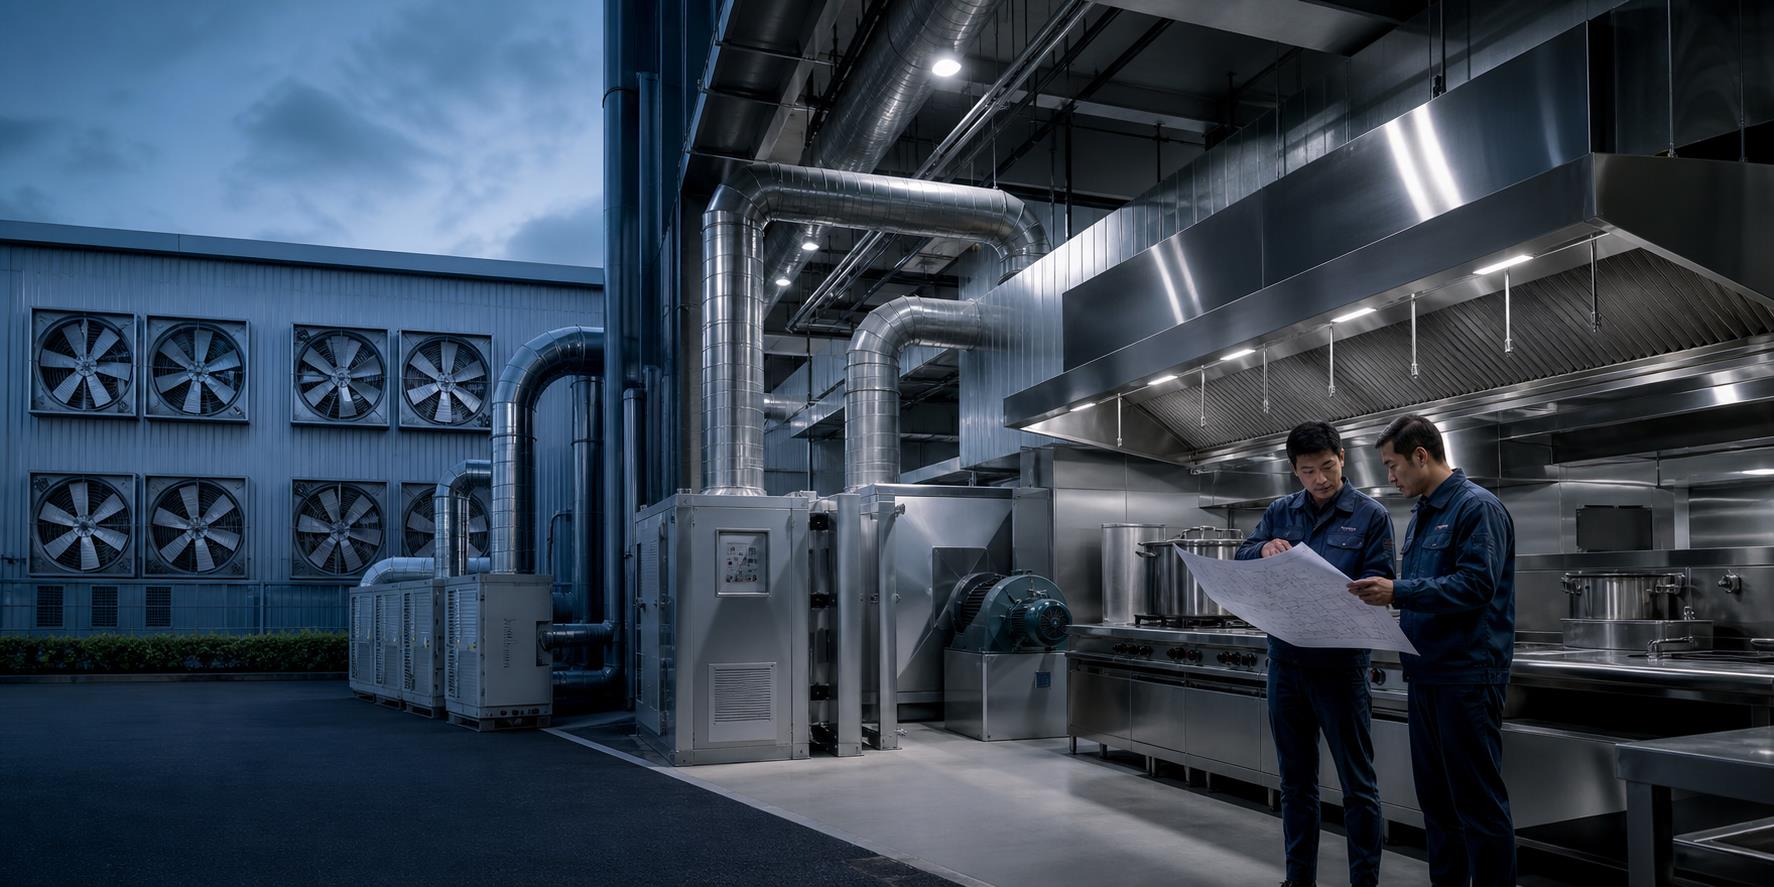
Commercial kitchens need oil fume collection, exhaust, purification, make-up air and cooling; factory projects need exhaust, ventilation and cooling organized around fume, heat, odor, workstation layout and air paths. Xin Changfeng provides equipment selection and technical support based on actual parameters.

  • Confirm space, pollution sources and improvement goals
  • Check airflow, pressure and installation conditions
  • Select the equipment and confirm interfaces

Core solutions

Core Kitchen & Factory Solutions

Solution design and equipment selection for the main air environment problems of kitchens and factories.

01 / RESTAURANT EXHAUST

Kitchen Exhaust & Purification

Organize the air path around fume collection, duct transport, fan exhaust and purification, configured by kitchen size and site conditions.

Fume Collection→Duct Transport→Fan Exhaust→Purification
02 / RESTAURANT AIRFLOW

Kitchen Ventilation, Make-Up Air & Cooling

For high temperature, stuffiness and exhaust-induced negative pressure, improve air organization with exhaust paths plus make-up air and cooling.

Site Analysis→Exhaust Layout→Fresh Air→Spot Cooling
03 / FACTORY VENTILATION

Factory Exhaust & Process Ventilation

Build supply/exhaust paths from fume, heat, odor and process exhaust needs, checking media, system resistance and duty.

Source Analysis→Duct Planning→Fan Selection→Exhaust Layout
04 / FACTORY COOLING

Factory Ventilation & Heat Relief

For equipment heat, stagnant air and hot workstations, improve circulation with mechanical exhaust, evaporative cooling and roof natural ventilation.

Fresh Air In→Spot Cooling→Heat Transfer→Heat Exhaust

Equipment matching

Bigger is not better — matching the duty is what works.

ProductMain DutyTypical ScenariosSelection Focus
DT Cabinet Centrifugal FanCentralized supply & exhaustKitchen exhaust, factory & building ventilationAirflow, pressure, interface & space
Evaporative Air CoolerFresh air & heat reliefFactories, workshops & warehousesHumidity, water quality & throw
Negative Pressure FanHigh-volume exhaust & air changeHot factories, workshops & warehousesAir change, inlet area & position
Multi-Wing Centrifugal FanLow-to-medium pressure air deliveryVentilation & HVAC OEMAirflow, pressure, noise & interface
Centrifugal FanExhaust, ventilation & ducted airKitchen exhaust, factory & process airAirflow, pressure & media
Roof Turbo VentilatorRoof natural ventilation & heat extractionFactory, workshop & warehouse roofsRoof layout, temperature & wind
KTJ Silent Fresh Air CabinetLow-noise HVAC supplyHotels, buildings & OEMAirflow, pressure, noise & mounting

Engineering calculator

Ventilation & Exhaust Engineering Calculator

For quick pre-design estimates of airflow and make-up air. Final selection still requires checking duct resistance, elbows, purifiers, noise and installation.

Recommended Exhaust Airflow—m³/h
System Total Pressure
—
Recommended Make-Up Air (85%)
—
Make-Up Air Units
—

Airflow = hood length × 2500 m³/h; total pressure = duct 10 Pa/m + elbow 50 Pa + S-elbow 200 Pa + purifier 150 Pa/unit + common duct 1000 Pa; make-up ≈ 85% of exhaust.

Recommended Make-Up Air—m³/h
Make-Up Air Ratio
—

Make-up air = exhaust airflow × ratio; fully enclosed kitchen ≥80%, semi-enclosed ≥50%.

Recommended Total Exhaust—m³/h
Estimated Fan Units
—
Recommended Inlet Area
—

Q = volume × air changes; inlet area ≈ 2.5 m/s inlet velocity.

Professional Note

This tool provides preliminary estimates and does not replace design drawings. Kitchen projects require checking cookline type, diversity factor, hood style, duct length and purifier resistance; factory projects require checking heat sources, openings, prevailing wind and workstation needs.

One-stop service

One-stop service, from requirements to stable operation.

01

Requirement Review

Confirm space, sources, operation and target results.

02

Parameter Calculation

Calculate airflow, pressure, make-up ratio and air paths.

03

Equipment Matching

Combine exhaust, make-up air, purification, ventilation and cooling.

04

Engineering Support

Provide interfaces, documents and installation advice.

05

After-Sales Support

Respond to commissioning, maintenance and operation issues.

Start your project

Bring your site parameters and talk to our team.

Hotline: 0755-28190482 Contact: Mr. Peng Mobile: 18666386641

Submit Solution Request
Call UsGet a Quote

CONTACT CHANNELS

Choose a contact channel

Choose your preferred platform and tap an account to copy it.

Phone18666386641Call Now Email1031420392@qq.comOpen Email