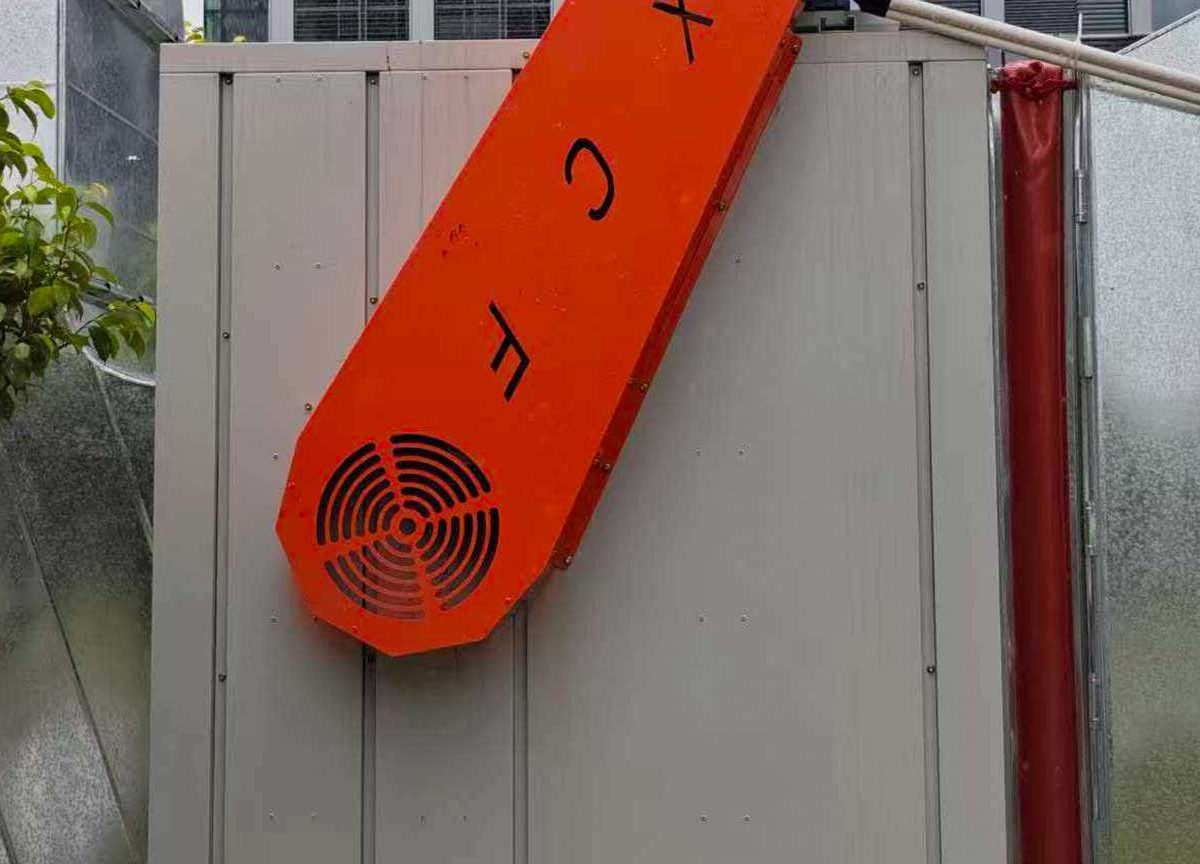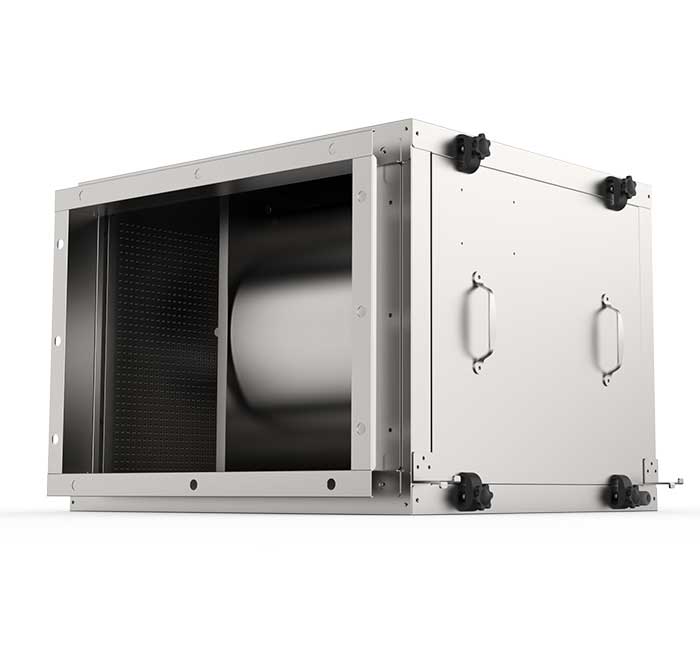
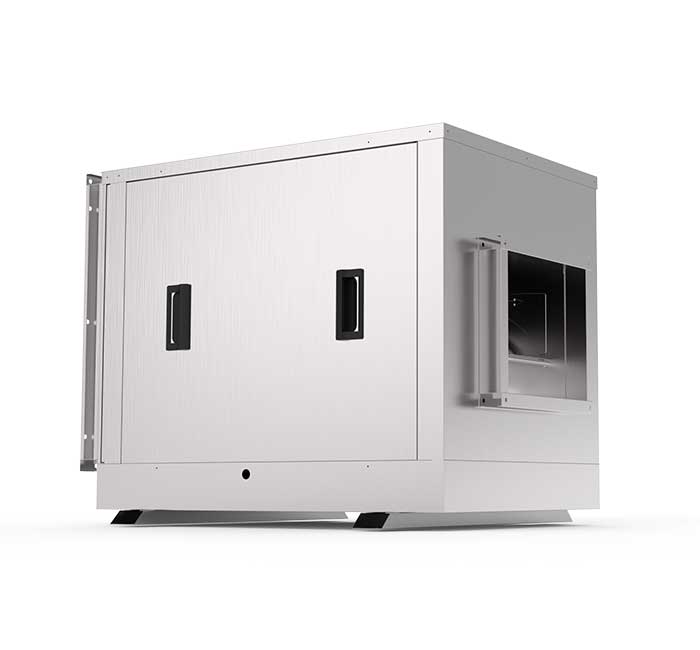
KTJ Silent Fresh Air Cabinet
Low-noise operation for quiet guest rooms.
 Airflow by Changfeng
Engineering project
A hotel with guest…
01 Background
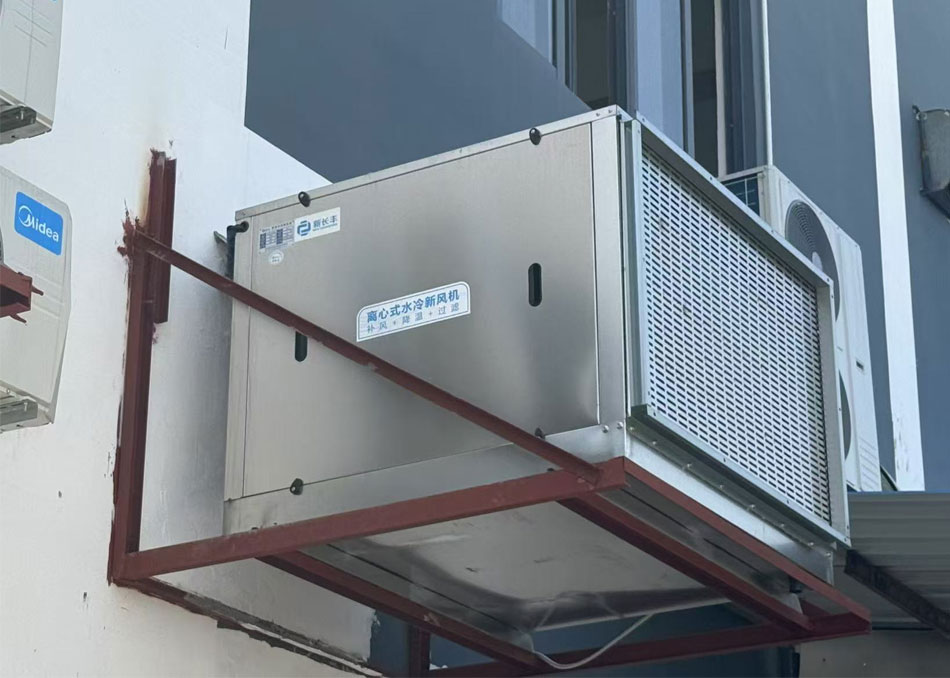
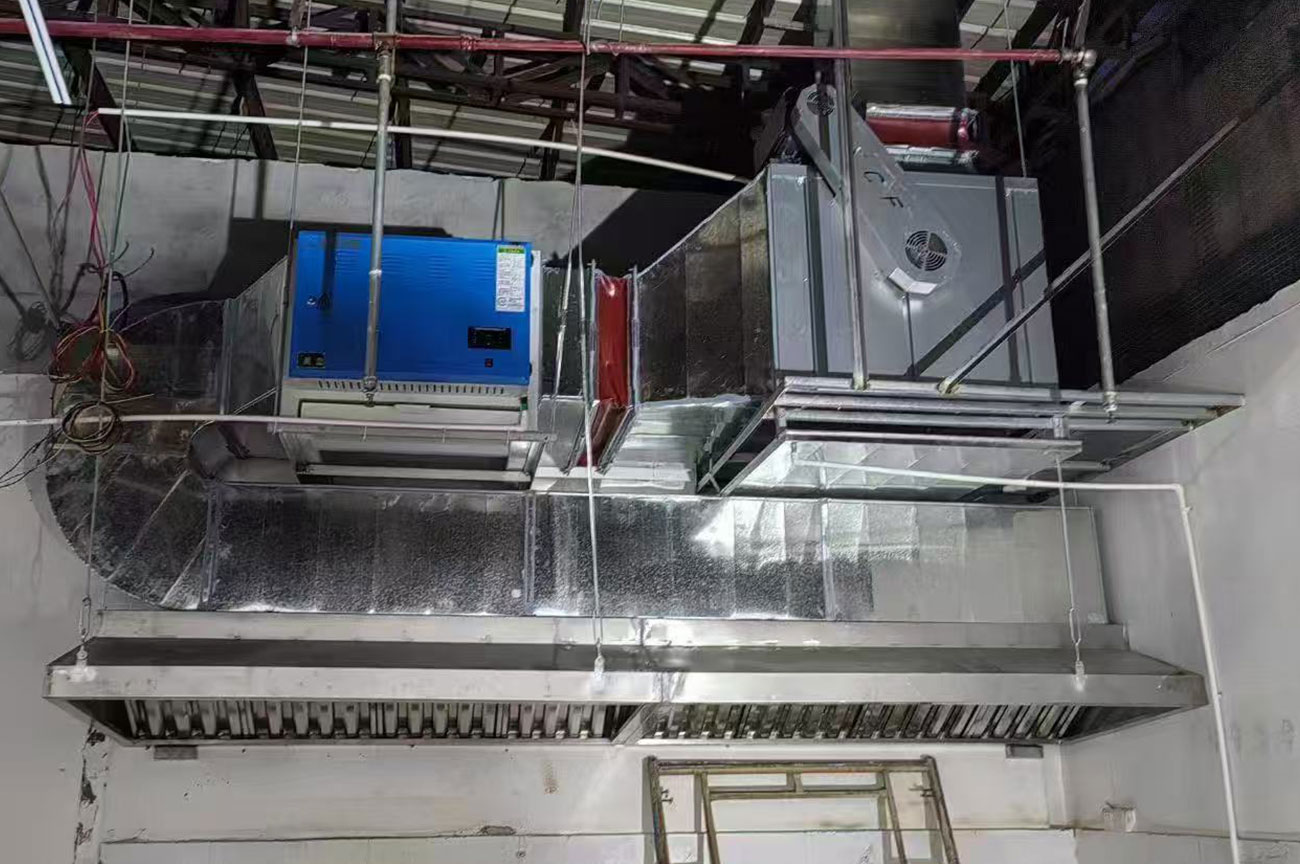
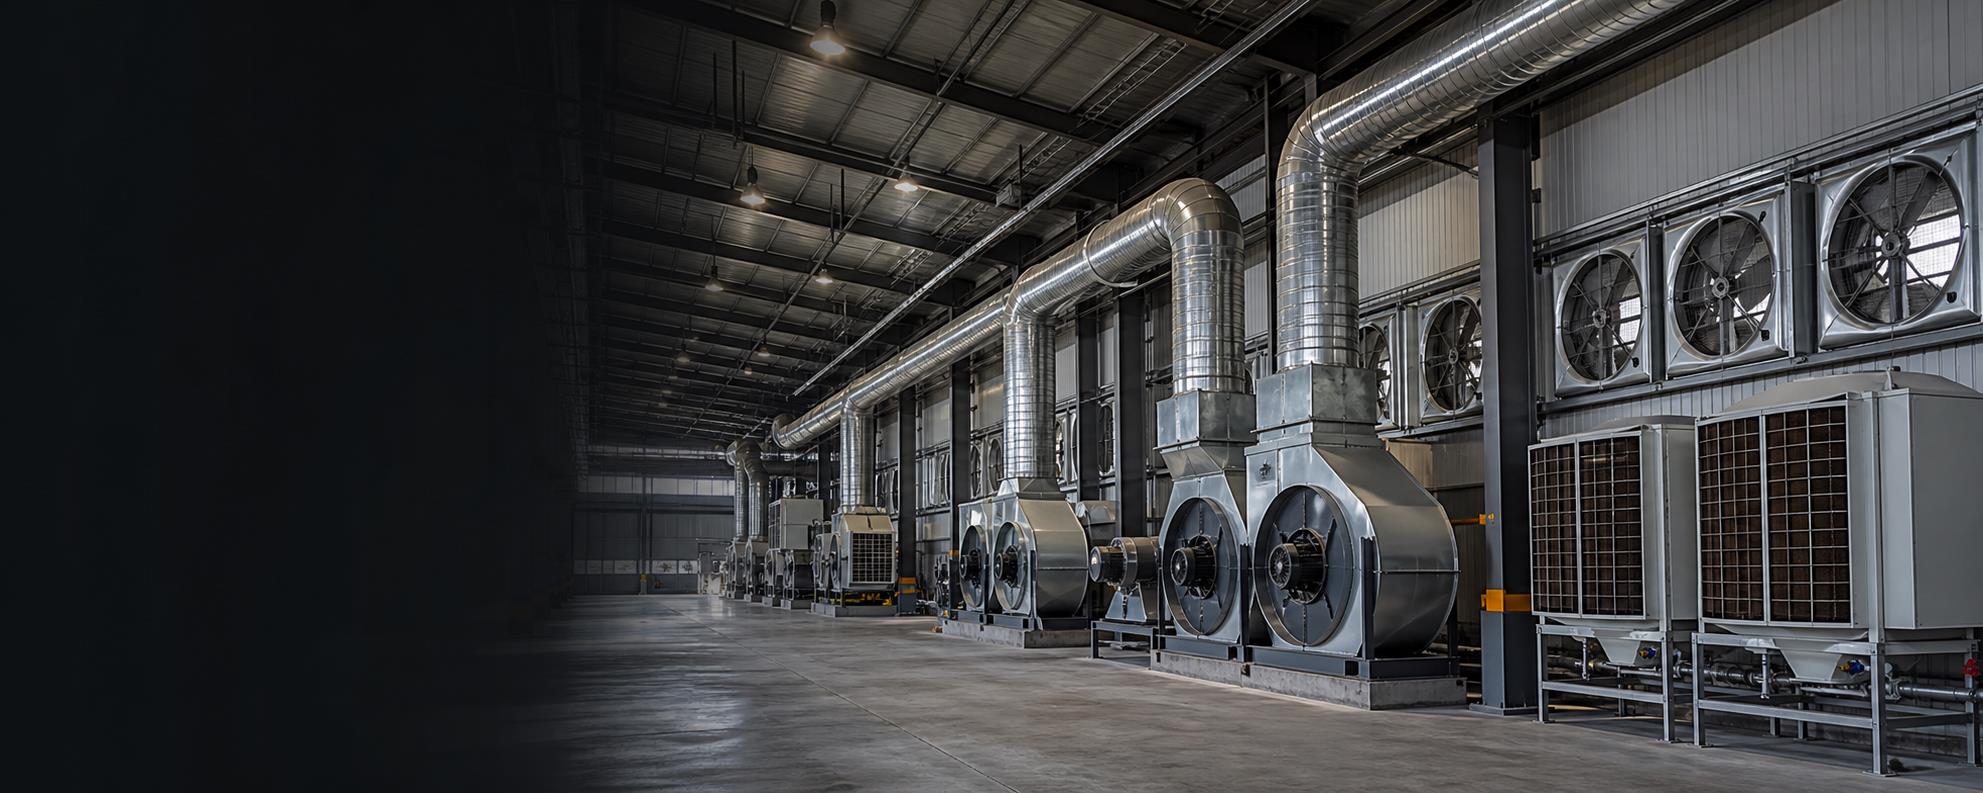
A hotel with guest rooms, a lobby and dining areas. Silent cabinets paired with water-cooled fresh air units supply fresh air throughout the rooms and lobby, while backward-curved cabinets handle dining-area fume. The silent cabinets run quietly in the plant room without disturbing guests, the fresh air units pretreat, cool and clean outdoor air, and the backward-curved cabinets convey restaurant fume. The fresh-air system runs by zone with independent control for rooms, lobby and dining.
Ventilation equipment zoned for guest rooms, lobbies and dining areas with fresh air, quiet and exhaust needs.
Project gallery
02 On-Site Problems
Closed guest rooms with poor airflow, stuffiness and odor; common areas and dining zones needing zoned ventilation; and high noise requirements.
03 Equipment Used
Low-noise operation for quiet guest rooms.
Delivers cooled, clean fresh air.
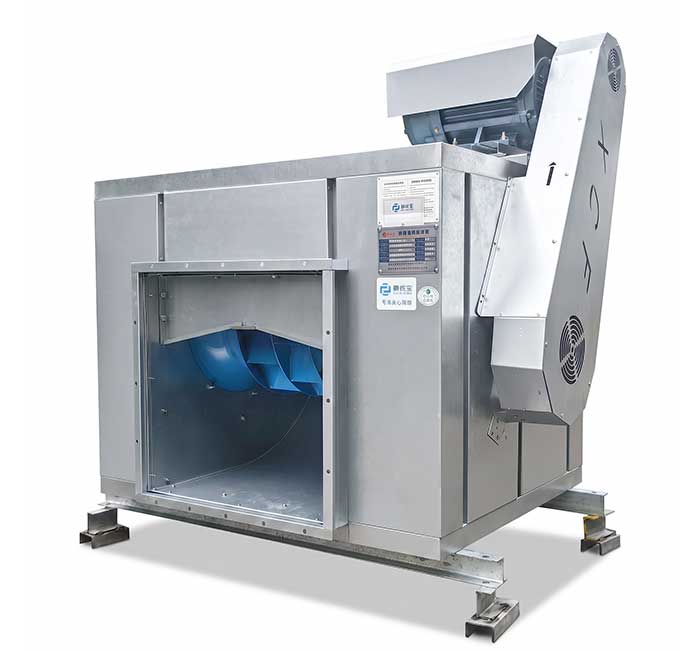
Extracts dining-area fume to prevent odor spread.
04 Our Solution
Guest rooms focus on quiet fresh air and dining areas on fume extraction, running independently around the clock.
05 Installation Process
Silent cabinets are placed in plant rooms or ceilings, fresh-air units distribute air to rooms, and dining-area cabinets connect to hoods and ducts, all vibration-isolated with zoned ducting to fit existing hotel services.
06 Results
Continuous fresh air in rooms, less odor, better common-area circulation, smooth dining exhaust, and quiet operation that protects guest rest for an improved stay.